Which fire door do I need?
What FD30 and FD60 mean, who decides the rating and what’s usually needed where.
What the rating means
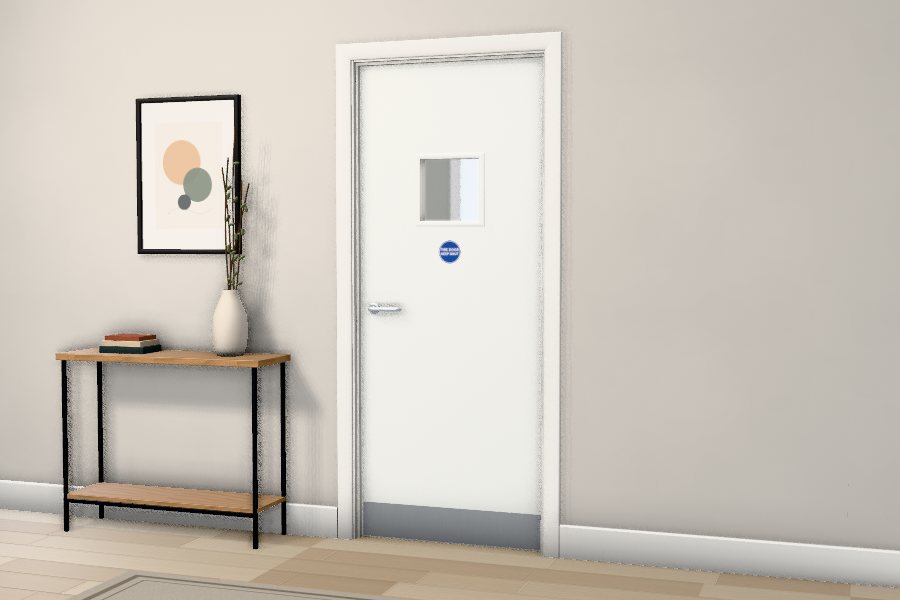
A fire door’s rating is how long it has been shown to hold back fire in a test: FD30 for 30 minutes, FD60 for 60 minutes, and so on up to FD120. The S on the end (FD30S, FD60S) means the door also has smoke seals to slow the spread of cold smoke.
The rating applies to the whole doorset: the door, frame, seals, glass and ironmongery together. Change one part for something not covered by the certification and the rating no longer stands.
Who decides the rating?
The building’s fire strategy, fire risk assessment or building control approval sets the rating for each door. If you have one, use the rating it gives. If you don’t, a survey will confirm what’s needed.
What’s usually needed where
As a general guide only:
- Flat entrance doors onto a communal corridor or stair: usually FD30S with a self-closer.
- Communal corridor, lobby and stair doors: usually FD30S, sometimes FD60S, with self-closers.
- Doors inside a house or flat onto a protected hallway or stair: often FD30, depending on the layout.
- Risers, plant rooms and stores: FD30 or FD60 to match the wall, often kept locked shut.
- FD90 and FD120: specialist cases set by a fire engineer.
Do I need a self-closer?
Most fire doors in shared parts of a building need one. Some doors inside a single home, and risers kept locked shut, may not. Your fire strategy will say. In our designer, choosing where the door is going sets a sensible default you can change.